
For more information regarding the value of a property, please contact us for a free consultation.
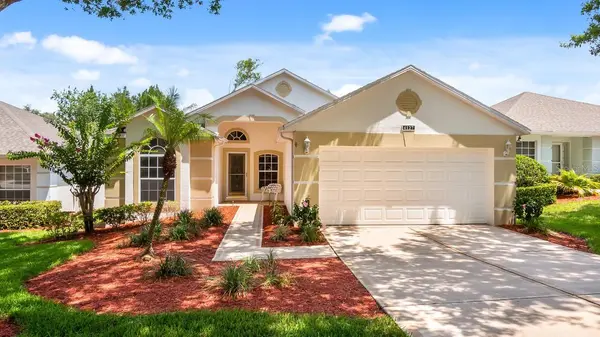
4127 CAPLAND AVE Clermont, FL 34711
Want to know what your home might be worth? Contact us for a FREE valuation!

Our team is ready to help you sell your home for the highest possible price ASAP
Key Details
Sold Price $326,900
Property Type Single Family Home
Sub Type Single Family Residence
Listing Status Sold
Purchase Type For Sale
Square Footage 1,705 sqft
Price per Sqft $191
Subdivision Clermont Sussex At Kings Ridge Lt 01 Orb 02
MLS Listing ID G5115872
Sold Date 09/22/26
Bedrooms 2
Full Baths 2
HOA Fees $245/mo
HOA Y/N Yes
Annual Recurring Fee 5700.0
Year Built 2002
Annual Tax Amount $1,533
Lot Size 5,227 Sqft
Acres 0.12
Property Sub-Type Single Family Residence
Source Stellar MLS
Property Description
Virtually Staged. Clean, Pristine, Bright, Move In Ready is what you will find when viewing this 1700+ sq ft home in a premier 55+ resort style golf community! The minute you arrive; you are greeted by the newly landscaped yard with fresh mulch. This home is painted in a neutral color throughout which is sure to please any style of decorating. The home features brand new wood laminate flooring in the living room, dining room, closets, office/study/den/hobby, primary bedroom and 2nd bedroom, and also freshly cleaned grout in all tiled areas as a bonus to the new buyers. The owners have also added New Ceiling Fans, New Lighting Fixtures with LED lights, and carbon monoxide detectors. The tiled, bright and airy kitchen is sure to please any upcoming gourmet chef with maple cabinetry, stainless steel appliances, new microwave, new modern faucet, plenty of counter space, and an ample pantry. This eat-in kitchen is a delight to work in. If you are wanting to host family and friends for that special occasion or holidays, this home boasts a large dining room along with an eat-in kitchen and breakfast bar. The fascinating part regarding the dining room is the eye-catching view through the expansive triple-wide sliding glass door that leads out to a private, extended lanai that has been power washed, has a new lighted ceiling fan, and ALL SCREENS have been replaced. Imagine having that extra space on those cool nights to enjoy sitting on the lanai sipping a drink and enjoying conversations with family and friends. Moving into the light, bright, primary bedroom, you will find a large walk-in closet, and sliders leading out to the Newly Screened Extended Lanai. It has an ensuite bathroom graced with a large vanity, tiled shower, new shower fixtures, and a large linen closet for those extra essentials. The 2nd bedroom and bathroom are strategically placed across from each other for guest ease and features an additional linen closet. The 2nd bathroom has had the tub resurfaced and shows like new. This is a shower/tub combo with new fixtures for that updated modern look. The laundry room is light and bright and has cabinets for storing your laundry supplies and features full-size LG Washer and Dryer. Moving into the 2-car garage with newly painted floor, you will find extra shelving and a pull-down attic for convenience. The chest freezer in the garage will remain with the home. Garage door opener 1.5 yrs old, Water Heater 3 yrs old, Roof 2016, HVAC 8 yrs old which has been regularly professionally serviced. King's Ridge enhances easy shopping by driving your golf cart to Publix, Restaurants, Salons, Pet Supply and Groomer, Liquor Store, Banking, Gas Station, Pizza and Ice Cream! Discover the epitome of comfortable, active, lifestyle living in King's Ridge. King's Ridge boasts 2 golf courses, 3 pools–one of which is located in our gorgeous main clubhouse and Royal Spa where you will find all of our other amenities: hot/cold tubs, dry sauna, steam rooms, gym, tennis courts, pickleball courts, Bocce ball, shuffleboard, and basketball courts. The multi-million-dollar clubhouse is the heart of activities with entertainment, dances, social events, games, travel clubs, etc. The monthly maintenance fee includes lawn care, home phone, maintenance and trimming and shrubberies, irrigation and replacement of sprinkler heads, basic cable TV and internet, road maintenance, and exterior painting every 7 years. WELCOME TO A WELCOMING HAVEN CALLED HOME!
Location
State FL
County Lake
Community Clermont Sussex At Kings Ridge Lt 01 Orb 02
Area 34711 - Clermont
Zoning PUD
Rooms
Other Rooms Den/Library/Office, Family Room, Formal Dining Room Separate, Inside Utility
Interior
Interior Features Cathedral Ceiling(s), Ceiling Fans(s), Eat-in Kitchen, Living Room/Dining Room Combo, Open Floorplan, Split Bedroom, Walk-In Closet(s), Window Treatments
Heating Electric
Cooling Central Air
Flooring Laminate, Tile
Furnishings Unfurnished
Fireplace false
Appliance Dishwasher, Disposal, Dryer, Electric Water Heater, Freezer, Microwave, Range, Refrigerator, Washer
Laundry Inside, Laundry Room
Exterior
Exterior Feature Lighting, Rain Gutters
Parking Features Driveway, Garage Door Opener
Garage Spaces 2.0
Community Features Association Recreation - Owned, Buyer Approval Required, Clubhouse, Deed Restrictions, Fitness Center, Gated Community - Guard, Golf Carts OK, Golf, Irrigation-Reclaimed Water, Pool, Sidewalks, Special Community Restrictions, Tennis Court(s), Wheelchair Access, Street Lights
Utilities Available Cable Available, Electricity Connected, Public, Sewer Connected, Water Connected
View Y/N No
Water Access No
Roof Type Shingle
Porch Covered, Front Porch, Rear Porch, Screened
Attached Garage true
Exposure South
Garage true
Private Pool No
Building
Lot Description City Limits, Landscaped, Near Golf Course, Private
Story 1
Entry Level One
Foundation Slab
Lot Size Range 0 to less than 1/4
Sewer Public Sewer
Water Public
Architectural Style Contemporary
Structure Type Block,Stucco
New Construction false
Others
Pets Allowed Breed Restrictions
HOA Fee Include Guard - 24 Hour,Cable TV,Pool,Escrow Reserves Fund,Internet,Maintenance Structure,Maintenance Grounds,Recreational Facilities
Senior Community Yes
Ownership Fee Simple
Monthly Total Fees $475
Acceptable Financing Cash, Conventional, FHA, VA Loan
Membership Fee Required Required
Listing Terms Cash, Conventional, FHA, VA Loan
Special Listing Condition None
Read Less

© 2026 My Florida Regional MLS DBA Stellar MLS. All Rights Reserved.
Bought with Stacy Bracewell ERA GRIZZARD REAL ESTATE