
For more information regarding the value of a property, please contact us for a free consultation.
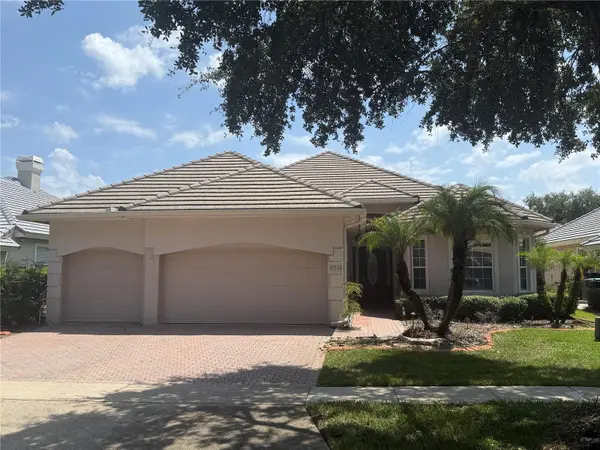
10543 HOLLY CREST DR Orlando, FL 32836
Want to know what your home might be worth? Contact us for a FREE valuation!

Our team is ready to help you sell your home for the highest possible price ASAP
Key Details
Sold Price $650,000
Property Type Single Family Home
Sub Type Single Family Residence
Listing Status Sold
Purchase Type For Sale
Square Footage 2,289 sqft
Price per Sqft $283
Subdivision Avalon Ph 2 At Turtle Creek
MLS Listing ID O6434307
Sold Date 09/22/26
Bedrooms 3
Full Baths 2
Half Baths 1
Construction Status Completed
HOA Fees $173/qua
HOA Y/N Yes
Annual Recurring Fee 3624.0
Year Built 1999
Annual Tax Amount $10,250
Lot Size 6,534 Sqft
Acres 0.15
Property Sub-Type Single Family Residence
Source Stellar MLS
Property Description
Nestled in the highly sought-after gated community of Avalon at Turtle Creek, this charming home offers the perfect opportunity to create your dream space in the heart of Dr. Phillips. Featuring 2 bedrooms, a dedicated office, and 2.5 bathrooms, the thoughtfully designed floor plan provides comfortable living with flexible space for today's lifestyle. Enjoy soaring ceilings, abundant natural light, and a private backyard ready to be transformed into your own outdoor retreat. Located just minutes from Restaurant Row, world-class attractions, top-rated schools, shopping, and major highways, this home combines an unbeatable location with incredible potential. Whether you're looking to renovate, personalize, or invest, this is a rare opportunity to own in one of Orlando's most desirable communities.
Location
State FL
County Orange
Community Avalon Ph 2 At Turtle Creek
Area 32836 - Orlando/Dr. Phillips/Bay Vista
Zoning R-L-D
Rooms
Other Rooms Den/Library/Office, Florida Room
Interior
Interior Features Built-in Features, High Ceilings, Open Floorplan, Walk-In Closet(s)
Heating Electric
Cooling Central Air
Flooring Carpet, Ceramic Tile, Concrete, Other
Furnishings Unfurnished
Fireplace false
Appliance Built-In Oven, Dishwasher, Dryer, Microwave, Other, Washer
Laundry Inside, Laundry Room
Exterior
Exterior Feature Lighting, Rain Barrel/Cistern(s), Rain Gutters
Garage Spaces 3.0
Pool In Ground
Community Features Clubhouse, Gated Community - Guard, Park, Playground, Pool, Sidewalks, Tennis Court(s)
Utilities Available Cable Available, Electricity Connected, Fiber Optics, Sewer Connected, Water Connected
Amenities Available Clubhouse, Gated, Maintenance, Park, Playground, Tennis Court(s)
View Y/N No
Water Access No
Roof Type Tile
Attached Garage false
Exposure West
Garage true
Private Pool No
Building
Entry Level One
Foundation Slab
Lot Size Range 0 to less than 1/4
Sewer Public Sewer
Water Public
Unit Floor 1
Structure Type Block,Stucco
New Construction false
Construction Status Completed
Schools
Elementary Schools Sand Lake Elem
Middle Schools Southwest Middle
High Schools Lake Buena Vista High School
Others
Pets Allowed Cats OK, Dogs OK, Yes
HOA Fee Include Guard - 24 Hour,Pool,Maintenance Structure,Maintenance Grounds,Recreational Facilities,Security
Senior Community No
Ownership Fee Simple
Monthly Total Fees $302
Acceptable Financing Cash, Conventional, FHA, VA Loan
Membership Fee Required Required
Listing Terms Cash, Conventional, FHA, VA Loan
Num of Pet 2
Special Listing Condition None
Read Less

© 2026 My Florida Regional MLS DBA Stellar MLS. All Rights Reserved.
Bought with Keith Conklin, LLC FOLIO REALTY LLC