
For more information regarding the value of a property, please contact us for a free consultation.
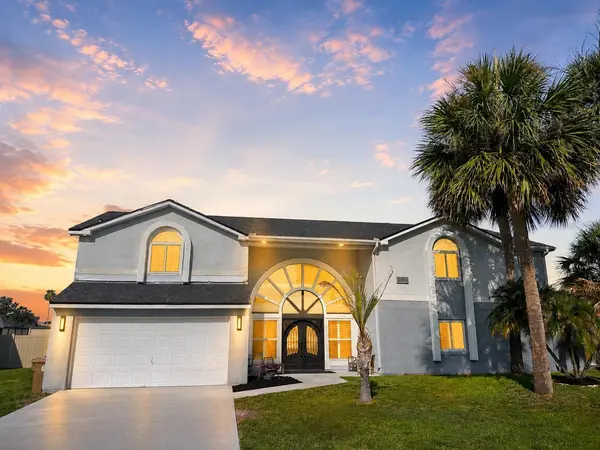
2484 ALBANY DR Kissimmee, FL 34758
Want to know what your home might be worth? Contact us for a FREE valuation!

Our team is ready to help you sell your home for the highest possible price ASAP
Key Details
Sold Price $648,000
Property Type Single Family Home
Sub Type Single Family Residence
Listing Status Sold
Purchase Type For Sale
Square Footage 3,278 sqft
Price per Sqft $197
Subdivision St James Park
MLS Listing ID S5151834
Sold Date 09/21/26
Bedrooms 4
Full Baths 4
Half Baths 1
Construction Status Completed
HOA Y/N No
Year Built 1989
Annual Tax Amount $3,693
Lot Size 0.270 Acres
Acres 0.27
Property Sub-Type Single Family Residence
Source Stellar MLS
Property Description
Welcome to this beautifully renovated custom home in the sought-after St. James Park community of Kissimmee. Situated on a large lot with NO HOA, this 4-bedroom, 4.5-bath home offers approximately 3,300 square feet of updated living space. AMERICAN HOME SHIELD WARRANTY for one year included! The home features custom front doors, new windows, Luxury Vinyl Plank flooring, crown molding, plantation shutters, recessed lighting, built-in speakers, and custom finishes throughout. The remodeled kitchen includes granite countertops, custom cabinets, Frigidaire Gallery refrigerator and freezer, built-in stainless steel appliances, cooktop, upgraded vent hood, built-in ice maker, trash compactor, and a large breakfast bar. The dining room features a coffered ceiling and a custom wine cellar with iron doors. The spacious living room includes a spiral staircase, built-in entertainment wall, and gas fireplace. A private glass-enclosed office provides an ideal work-from-home space. The owner's suite includes custom closets, a private sauna, freestanding soaking tub, dual vanities with lighted mirrors, and a large walk-in shower. Two additional bedrooms share an updated Jack-and-Jill bath, while the fourth bedroom has its own private remodeled bath. Step outside to a screened saltwater pool, covered lanai, outdoor bar with sink, microwave, and TV, plus a large pool deck and privacy fence—perfect for entertaining. A pool bath with walk-in shower adds convenience. Additional updates include a 2023 roof, 2023 water heater, 2022 A/C for the bedroom wing, and 2018 A/C for the main house. The oversized two-car garage offers only extra storage and golf cart space. Over $300K in renovations! Schedule your tour!
Location
State FL
County Osceola
Community St James Park
Area 34758 - Kissimmee / Poinciana
Zoning OPUD
Interior
Interior Features Ceiling Fans(s), Eat-in Kitchen, High Ceilings, Sauna, Walk-In Closet(s), Window Treatments
Heating Electric
Cooling Central Air
Flooring Ceramic Tile, Hardwood, Wood
Fireplaces Type Ventless
Furnishings Negotiable
Fireplace true
Appliance Built-In Oven, Cooktop, Dishwasher, Disposal, Dryer, Electric Water Heater, Ice Maker, Microwave, Refrigerator, Trash Compactor, Wine Refrigerator
Laundry Laundry Room
Exterior
Parking Features Driveway
Garage Spaces 1.0
Fence Wood
Pool Heated, In Ground
Utilities Available Public
View Y/N No
Water Access No
Roof Type Shingle
Attached Garage true
Exposure East
Garage true
Private Pool Yes
Building
Entry Level Two
Foundation Slab
Lot Size Range 1/4 to less than 1/2
Sewer Public Sewer
Water Public
Architectural Style Florida
Structure Type Block
New Construction false
Construction Status Completed
Schools
Elementary Schools Reedy Creek Elem (K 5)
Middle Schools Horizon Middle
High Schools Poinciana High School
Others
Senior Community No
Ownership Fee Simple
Acceptable Financing Cash, Conventional, FHA, VA Loan
Listing Terms Cash, Conventional, FHA, VA Loan
Special Listing Condition None
Read Less

© 2026 My Florida Regional MLS DBA Stellar MLS. All Rights Reserved.
Bought with Jose Sanchez WEMERT GROUP REALTY LLC