
For more information regarding the value of a property, please contact us for a free consultation.
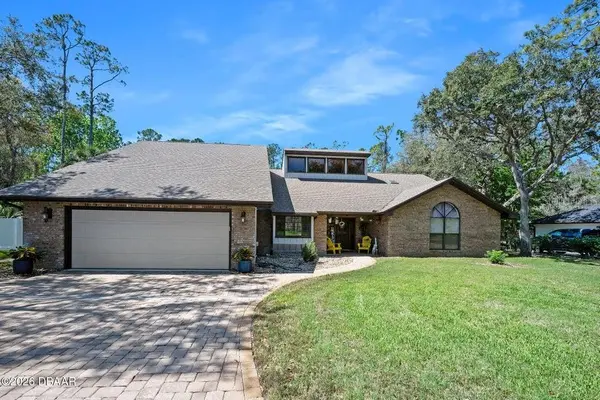
85 SHADOWCREEK WAY Ormond Beach, FL 32174
Want to know what your home might be worth? Contact us for a FREE valuation!

Our team is ready to help you sell your home for the highest possible price ASAP
Key Details
Sold Price $750,000
Property Type Single Family Home
Sub Type Single Family Residence
Listing Status Sold
Purchase Type For Sale
Square Footage 4,420 sqft
Price per Sqft $169
Subdivision Breakaway Trails Ph 02
MLS Listing ID V4948211
Sold Date 09/16/26
Bedrooms 5
Full Baths 4
HOA Fees $143/qua
HOA Y/N Yes
Annual Recurring Fee 1720.0
Year Built 1988
Annual Tax Amount $7,265
Lot Size 0.770 Acres
Acres 0.77
Property Sub-Type Single Family Residence
Source Stellar MLS
Property Description
Spacious 4,400+ sq ft estate on a 3/4-acre lot backing to private preserve in prestigious, guard-gated Breakaway Trails, Ormond Beach with potential for a 2.25 percent assumable VA mortgage--a rare financing advantage in today's market! This custom brick home blends seamless indoor-outdoor flow, ideal for Florida's year-round lifestyle of relaxation, family gatherings, and effortless entertaining. Centered around a screened private pool, it offers multiple living areas, vaulted ceilings with a stunning brick fireplace in the living room, and generously sized bedrooms--including a luxurious primary suite with dual walk-in closets/fireplace, spa-like bath (jacuzzi tub, walk-in shower, dual vanities, pool access), plus guest rooms with direct pool access.
Seller Offering $25,000 Concession Toward Home Improvements!
This includes new flooring, fresh paint, and other buyer-selected updates. Perfect opportunity to customize the home to your taste.
The dual-access kitchen impresses with real wood cabinets, granite counters, stainless appliances, central island, wet bar, wine racks, and a glass-enclosed breakfast nook overlooking the pool. The standout separate bonus building (2023 roof), connected via the pool area, provides a large open entertaining space with full wet bar, built-in entertainment center, fireplace, 9ft billiard table, storage closet, and full bath with walk-in shower--perfect for guests, family, or hosting gatherings away from the main home.
Residents enjoy 24/7 security and resort-style amenities: community pool/clubhouse, tennis, pickleball and basketball courts, children's park, and beautifully maintained sidewalk-lined streets--delivering a true neighborhood feel with resort perks in this prime location.
Location
State FL
County Volusia
Community Breakaway Trails Ph 02
Area 32174 - Ormond Beach
Zoning 13PUD
Interior
Interior Features Built-in Features, Ceiling Fans(s), Central Vaccum, Eat-in Kitchen, Split Bedroom, Vaulted Ceiling(s), Walk-In Closet(s), Wet Bar
Heating Central, Electric, Zoned
Cooling Central Air, Mini-Split Unit(s), Zoned
Flooring Carpet, Tile
Fireplaces Type Wood Burning
Furnishings Unfurnished
Fireplace true
Appliance Convection Oven, Cooktop, Dishwasher, Disposal, Electric Water Heater, Ice Maker, Microwave, Refrigerator, Water Softener, Wine Refrigerator
Laundry Electric Dryer Hookup, Inside, Washer Hookup
Exterior
Exterior Feature Other
Parking Features Garage Door Opener
Garage Spaces 2.0
Fence Other
Pool Heated, In Ground, Screen Enclosure
Utilities Available Electricity Connected, Propane, Sewer Connected, Water Connected
View Y/N No
Water Access No
View Trees/Woods
Roof Type Shingle
Porch Covered, Deck, Screened
Attached Garage true
Exposure Northeast
Garage true
Private Pool Yes
Building
Entry Level One
Foundation Brick/Mortar, Slab
Lot Size Range 1/2 to less than 1
Sewer Public Sewer
Water Public
Architectural Style Ranch
Structure Type Brick
New Construction false
Others
Pets Allowed Yes
Senior Community No
Ownership Fee Simple
Monthly Total Fees $143
Acceptable Financing Assumable, Cash, Conventional, FHA, VA Loan
Membership Fee Required Required
Listing Terms Assumable, Cash, Conventional, FHA, VA Loan
Special Listing Condition None
Read Less

© 2026 My Florida Regional MLS DBA Stellar MLS. All Rights Reserved.
Bought with Non-Member Agent STELLAR NON-MEMBER OFFICE