
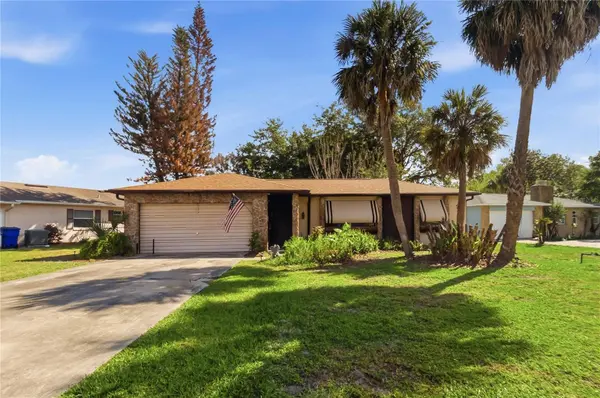
For more information regarding the value of a property, please contact us for a free consultation.
1719 JUNIPER CIR St Cloud, FL 34769
Want to know what your home might be worth? Contact us for a FREE valuation!

Our team is ready to help you sell your home for the highest possible price ASAP
Key Details
Sold Price $325,000
Property Type Single Family Home
Sub Type Single Family Residence
Listing Status Sold
Purchase Type For Sale
Square Footage 1,218 sqft
Price per Sqft $266
Subdivision Pine Lake Estates Unit 3
MLS Listing ID O6399893
Sold Date 09/14/26
Bedrooms 3
Full Baths 2
HOA Y/N No
Year Built 1980
Annual Tax Amount $849
Lot Size 8,712 Sqft
Acres 0.2
Lot Dimensions 87x126
Property Sub-Type Single Family Residence
Source Stellar MLS
Property Description
An enchanted garden-like back yard is a homey feature of this lovely home tucked away in the established community of Pine Lake Estates. This well-maintained 3-bedroom, 2-bathroom home offers comfort, convenience, and peace of mind. With custom wood accents and 1,218 square feet of living space, this property is perfect for first-time buyers, downsizers, or anyone looking for a move-in ready home in St. Cloud. Recent updates include a new roof and blown-in insulation (2023) and water heater (2023), while the A/C system was installed in 2013. Inside, you'll find a functional layout with inviting living spaces and an enclosed patio, perfect for relaxing or entertaining. Step outside to enjoy the fully fenced backyard, complete with an above-ground pool (that can be removed if requested), offering a great space for outdoor fun, pets, or gatherings. Conveniently located near schools, shopping, and dining, this home combines value, location, and key updates, making it a must-see in today's market!
Location
State FL
County Osceola
Community Pine Lake Estates Unit 3
Area 34769 - St Cloud (City Of St Cloud)
Zoning SR1B
Interior
Interior Features Ceiling Fans(s), Eat-in Kitchen, Stone Counters, Thermostat
Heating Central, Electric
Cooling Central Air
Flooring Carpet, Laminate, Tile
Furnishings Unfurnished
Fireplace false
Appliance Dishwasher, Disposal, Electric Water Heater, Microwave, Range, Refrigerator
Laundry In Garage
Exterior
Exterior Feature Awning(s), Private Mailbox
Parking Features Garage Door Opener
Garage Spaces 2.0
Fence Wood
Pool Above Ground
Utilities Available BB/HS Internet Available, Cable Connected, Electricity Connected, Fiber Optics, Phone Available, Sewer Connected, Water Connected
View Y/N No
Water Access No
Roof Type Shingle
Attached Garage true
Exposure Southwest
Garage true
Private Pool Yes
Building
Lot Description Cul-De-Sac
Story 1
Entry Level One
Foundation Slab
Lot Size Range 0 to less than 1/4
Sewer Public Sewer
Water Public
Structure Type Block,Concrete,Stucco
New Construction false
Schools
Elementary Schools Neptune Elementary
Middle Schools St. Cloud Middle (6-8)
High Schools St. Cloud High School
Others
Pets Allowed Cats OK, Dogs OK
Senior Community No
Ownership Fee Simple
Acceptable Financing Cash, Conventional, FHA, VA Loan
Listing Terms Cash, Conventional, FHA, VA Loan
Special Listing Condition None
Read Less

© 2026 My Florida Regional MLS DBA Stellar MLS. All Rights Reserved.
Bought with Dawn Grigsby EXP REALTY LLC