
For more information regarding the value of a property, please contact us for a free consultation.
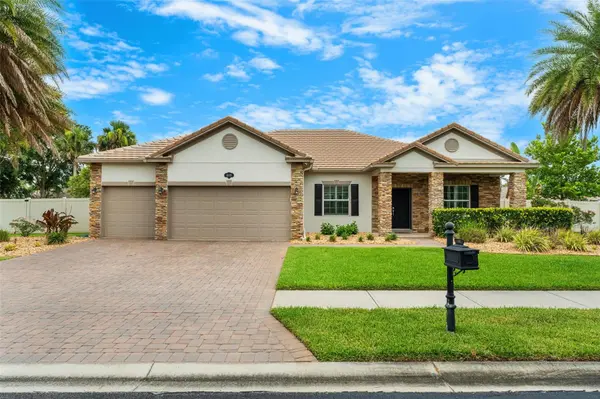
649 MANDALAY GROVE CT Merritt Island, FL 32953
Want to know what your home might be worth? Contact us for a FREE valuation!

Our team is ready to help you sell your home for the highest possible price ASAP
Key Details
Sold Price $699,900
Property Type Single Family Home
Sub Type Single Family Residence
Listing Status Sold
Purchase Type For Sale
Square Footage 2,746 sqft
Price per Sqft $254
Subdivision Mandalay Grove Sub
MLS Listing ID O6414554
Sold Date 07/13/26
Bedrooms 4
Full Baths 3
HOA Fees $102/mo
HOA Y/N Yes
Annual Recurring Fee 1233.0
Year Built 2013
Annual Tax Amount $7,236
Lot Size 0.380 Acres
Acres 0.38
Property Sub-Type Single Family Residence
Source Stellar MLS
Property Description
Welcome home! This beautifully maintained saltwater heated POOL home located in a GATED community features a tile roof, paver driveway & thoughtfully designed open concept split bedroom floorplan. The kitchen boasts granite countertops, tile backsplash, center island & ALL NEW stainless appliances including a NEW built in convection double oven. The owner's suite offers a NEW private bath complete w/walk-in shower & relaxing soaker tub. NEW woodgrain tile flooring flows throughout the home, complemented by crown molding & plantation shutters. The updated guest bath also serves as a convenient pool bath. Enjoy Florida living year round from the screen enclosed pool area w/ NEW pavers. Additional highlights include hurricane shutters, NEW exterior paint & newer AC (2021). This home combines comfort, style & functionality in a sought after gated community setting. Conveniently located 10 min to the beach, 15 min to KSC, NASA, SpaceX, Blue Origin & 45 min to Orlando airport & attractions!
Location
State FL
County Brevard
Community Mandalay Grove Sub
Area 32953 - Merritt Island
Zoning EU
Rooms
Other Rooms Family Room, Formal Dining Room Separate, Inside Utility
Interior
Interior Features Ceiling Fans(s), Crown Molding, Eat-in Kitchen, Kitchen/Family Room Combo, Open Floorplan, Solid Wood Cabinets, Split Bedroom, Thermostat, Tray Ceiling(s), Walk-In Closet(s), Window Treatments
Heating Central, Electric
Cooling Central Air
Flooring Tile
Furnishings Unfurnished
Fireplace false
Appliance Built-In Oven, Convection Oven, Cooktop, Dishwasher, Disposal, Electric Water Heater, Microwave, Refrigerator, Wine Refrigerator
Laundry Electric Dryer Hookup, Inside, Laundry Room, Washer Hookup
Exterior
Exterior Feature Hurricane Shutters, Private Mailbox, Private Yard, Sidewalk, Sliding Doors
Parking Features Driveway, Garage Door Opener
Garage Spaces 3.0
Fence Fenced, Vinyl
Pool Gunite, Heated, In Ground, Salt Water, Screen Enclosure
Community Features Gated Community - No Guard, Sidewalks
Utilities Available Electricity Connected, Public, Sewer Connected, Sprinkler Recycled, Underground Utilities, Water Connected
Amenities Available Gated
View Y/N No
Water Access No
View Pool
Roof Type Tile
Porch Rear Porch, Screened
Attached Garage true
Exposure North
Garage true
Private Pool Yes
Building
Lot Description Landscaped, Sidewalk, Street Dead-End, Paved, Private
Story 1
Entry Level One
Foundation Slab
Lot Size Range 1/4 to less than 1/2
Sewer Public Sewer
Water Public
Structure Type Block,Concrete,Stucco
New Construction false
Others
Pets Allowed Yes
Senior Community No
Ownership Fee Simple
Monthly Total Fees $102
Acceptable Financing Cash, Conventional, FHA, VA Loan
Membership Fee Required Required
Listing Terms Cash, Conventional, FHA, VA Loan
Special Listing Condition None
Read Less

© 2026 My Florida Regional MLS DBA Stellar MLS. All Rights Reserved.
Bought with Non-Member Agent STELLAR NON-MEMBER OFFICE