
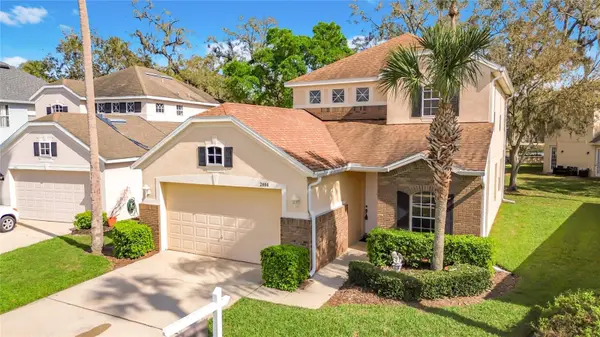
For more information regarding the value of a property, please contact us for a free consultation.
2808 EAGLE CLAW CT Kissimmee, FL 34746
Want to know what your home might be worth? Contact us for a FREE valuation!

Our team is ready to help you sell your home for the highest possible price ASAP
Key Details
Sold Price $339,900
Property Type Single Family Home
Sub Type Single Family Residence
Listing Status Sold
Purchase Type For Sale
Square Footage 2,005 sqft
Price per Sqft $169
Subdivision Eagles Nest At The Oaks
MLS Listing ID O6389608
Sold Date 06/16/26
Bedrooms 4
Full Baths 2
Half Baths 1
HOA Fees $175/mo
HOA Y/N Yes
Annual Recurring Fee 2368.0
Year Built 2004
Annual Tax Amount $3,460
Lot Size 2,613 Sqft
Acres 0.06
Property Sub-Type Single Family Residence
Source Stellar MLS
Property Description
PRICE REDUCED TO SELL!! Welcome to this beautiful 4-bedroom, 2.5-bath two-story home located in the gated golf community of Eagle's Nest in Kissimmee. This spacious residence features an open and functional layout with a bonus room/den, perfect for a home office, playroom, or additional living space. The home offers a bright living area, tile flooring in the main areas, and a well-appointed kitchen with wood cabinetry, stainless steel appliances, and plenty of counter space, ideal for everyday living and entertaining. The large primary suite includes a spacious bathroom with dual sinks, soaking tub, and separate shower. Enjoy the outdoors in the private backyard surrounded by mature trees, providing a peaceful setting for relaxing or gatherings. Major update includes roof replaced in 2020. Located just minutes from major highways, shopping, dining, and entertainment, this home offers both convenience and comfort in a desirable community setting.
Location
State FL
County Osceola
Community Eagles Nest At The Oaks
Area 34746 - Kissimmee (West Of Town)
Zoning OPUD
Rooms
Other Rooms Den/Library/Office
Interior
Interior Features Living Room/Dining Room Combo, Open Floorplan, Primary Bedroom Main Floor, Thermostat, Walk-In Closet(s)
Heating Central
Cooling Central Air
Flooring Carpet, Ceramic Tile
Furnishings Unfurnished
Fireplace false
Appliance Dishwasher, Microwave, Range, Refrigerator
Laundry Laundry Room, Upper Level
Exterior
Exterior Feature Rain Gutters
Garage Spaces 2.0
Community Features Deed Restrictions, Gated Community - No Guard, Golf, Sidewalks
Utilities Available BB/HS Internet Available, Cable Available, Electricity Connected, Public, Sewer Connected, Water Connected
Amenities Available Golf Course
View Y/N No
Water Access No
Roof Type Shingle
Attached Garage true
Exposure Northwest
Garage true
Private Pool No
Building
Lot Description Near Golf Course
Entry Level Two
Foundation Slab
Lot Size Range 0 to less than 1/4
Sewer Public Sewer
Water Public
Structure Type Block,Stucco
New Construction false
Schools
Elementary Schools Pleasant Hill Elem
Middle Schools Horizon Middle
High Schools Liberty High
Others
Pets Allowed Cats OK, Dogs OK
Senior Community No
Ownership Fee Simple
Monthly Total Fees $197
Acceptable Financing Cash, Conventional, FHA, VA Loan
Membership Fee Required Required
Listing Terms Cash, Conventional, FHA, VA Loan
Special Listing Condition None
Read Less

© 2026 My Florida Regional MLS DBA Stellar MLS. All Rights Reserved.
Bought with Carolina Flores, LLC LPT REALTY, LLC