
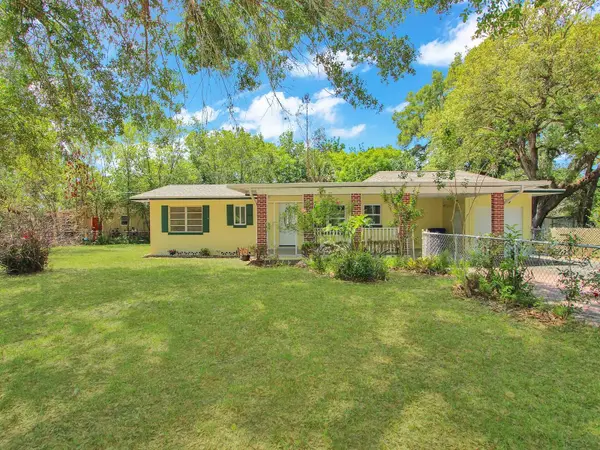
For more information regarding the value of a property, please contact us for a free consultation.
600 S MONTGOMERY AVE Deland, FL 32720
Want to know what your home might be worth? Contact us for a FREE valuation!

Our team is ready to help you sell your home for the highest possible price ASAP
Key Details
Sold Price $295,000
Property Type Single Family Home
Sub Type Single Family Residence
Listing Status Sold
Purchase Type For Sale
Square Footage 1,280 sqft
Price per Sqft $230
Subdivision Stetson Highlands
MLS Listing ID O6400501
Sold Date 06/01/26
Bedrooms 3
Full Baths 2
HOA Y/N No
Year Built 1957
Annual Tax Amount $3,090
Lot Size 0.330 Acres
Acres 0.33
Lot Dimensions 75x144
Property Sub-Type Single Family Residence
Source Stellar MLS
Property Description
Welcome home!This spectacular pool home located in an amazing and established neighborhood features 3 bedrooms, 2 full bathrooms.. fully renovated bathrooms, granite countertops throughout the whole house and fresh interior/exterior paint, and laminate flooring throughout the main living areas, and tile flooring on wet areas stainless steel appliances and a new tankless water heater. As you step in, you'll find a spacious living room/dining room area with access to the pool with a new pool pump and huge backyard. Amazing pool view from the kitchen window! Plenty of open space and natural light this delightful home has it all for the whole family to enjoy.
This home also features an extra storage room (basement room) that's a clean canvas. Close to shops, dining and entertainment. Don't miss this opportunity, call us today to schedule your private showing!
Location
State FL
County Volusia
Community Stetson Highlands
Area 32720 - Deland
Zoning 01R4
Rooms
Other Rooms Storage Rooms
Interior
Interior Features Ceiling Fans(s), Living Room/Dining Room Combo
Heating Central
Cooling Central Air
Flooring Ceramic Tile, Laminate
Furnishings Unfurnished
Fireplace false
Appliance Dishwasher, Microwave, Range, Refrigerator
Laundry In Garage
Exterior
Exterior Feature Sliding Doors, Storage
Garage Spaces 1.0
Fence Chain Link
Pool In Ground
Utilities Available Public
View Y/N No
Water Access No
Roof Type Shingle
Attached Garage true
Exposure North
Garage true
Private Pool Yes
Building
Story 1
Entry Level One
Foundation Block, Crawlspace
Lot Size Range 1/4 to less than 1/2
Sewer Septic Tank
Water Public
Structure Type Block
New Construction false
Others
Senior Community No
Ownership Fee Simple
Acceptable Financing Cash, Conventional, FHA, VA Loan
Listing Terms Cash, Conventional, FHA, VA Loan
Special Listing Condition None
Read Less

© 2026 My Florida Regional MLS DBA Stellar MLS. All Rights Reserved.
Bought with Danielle Hughes KGV REALTY GROUP