
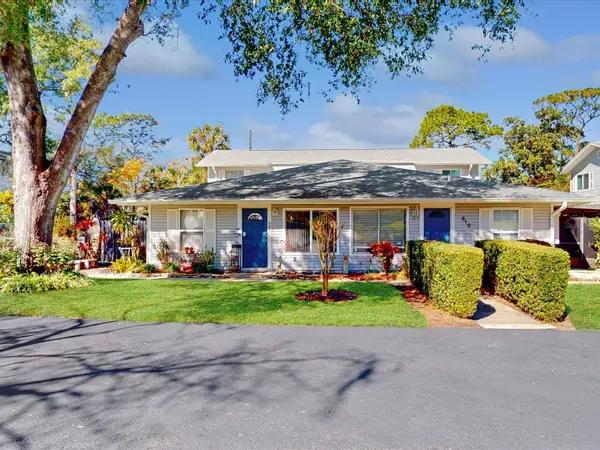
For more information regarding the value of a property, please contact us for a free consultation.
610 HEATHERTON VLG #610 Altamonte Springs, FL 32714
Want to know what your home might be worth? Contact us for a FREE valuation!

Our team is ready to help you sell your home for the highest possible price ASAP
Key Details
Sold Price $215,000
Property Type Townhouse
Sub Type Townhouse
Listing Status Sold
Purchase Type For Sale
Square Footage 912 sqft
Price per Sqft $235
Subdivision Heatherton Village Unit 1
MLS Listing ID O6312409
Sold Date 04/08/26
Bedrooms 2
Full Baths 2
Condo Fees $348
Construction Status Completed
HOA Y/N No
Annual Recurring Fee 4176.0
Year Built 1974
Annual Tax Amount $2,647
Lot Size 871 Sqft
Acres 0.02
Property Sub-Type Townhouse
Source Stellar MLS
Property Description
Price Reduction to this Freshly Painted, Spacious 2 Bedroom, 2 Bathroom Condominium located in the very sought after community of Heatherton Village. Great open floor plan. Large windows for plenty of natural light. Come and make it yours.
Located in such a convenient area, close to Lake M with a quick walk to the Seminole-Wekiva Trail and a 1/2 mile from the Westmonte Park & Community Center the location is just the beginning of things to love about this home. For those seeking outdoor space take note of the large area where you can sit outside and even grill your favorite food. Close to the Bus Stop, 5 min from Altamonte Mall, and less than 30 minutes from Orlando and Sanford International Airports. Easy access to the new I-4 Express gets you to Downtown Orlando and all the major theme parks fairly quick.
Location
State FL
County Seminole
Community Heatherton Village Unit 1
Area 32714 - Altamonte Springs West/Forest City
Zoning R-3
Interior
Interior Features Ceiling Fans(s)
Heating Central, Electric
Cooling Central Air
Flooring Ceramic Tile
Furnishings Unfurnished
Fireplace false
Appliance Dishwasher, Disposal, Microwave, Range, Refrigerator
Laundry Inside
Exterior
Exterior Feature Courtyard, Sidewalk, Sliding Doors
Parking Features Guest, Open
Community Features Clubhouse, Community Mailbox, Deed Restrictions, Playground, Pool, Sidewalks, Tennis Court(s)
Utilities Available BB/HS Internet Available, Cable Available, Public
Amenities Available Clubhouse, Pool
View Y/N No
Water Access No
Roof Type Shingle
Attached Garage false
Exposure Southeast
Garage false
Private Pool No
Building
Story 1
Entry Level One
Foundation Slab
Lot Size Range 0 to less than 1/4
Sewer Public Sewer
Water Public
Unit Floor 1
Structure Type Vinyl Siding
New Construction false
Construction Status Completed
Schools
Elementary Schools Forest City Elementary
Middle Schools Milwee Middle
High Schools Lake Brantley High
Others
Pets Allowed Cats OK, Dogs OK
HOA Fee Include Common Area Taxes,Pool,Maintenance Structure,Maintenance Grounds,Private Road
Senior Community No
Ownership Condominium
Monthly Total Fees $348
Acceptable Financing Cash, Conventional, FHA, VA Loan
Membership Fee Required Required
Listing Terms Cash, Conventional, FHA, VA Loan
Special Listing Condition None
Read Less

© 2026 My Florida Regional MLS DBA Stellar MLS. All Rights Reserved.
Bought with Laura Lewenhaupt EXP REALTY LLC