


8370 SANDPOINT BLVD Orlando, FL 32819

UPDATED:
Key Details
Property Type Townhouse
Sub Type Townhouse
Listing Status Active
Purchase Type For Sale
Square Footage 1,648 sqft
Price per Sqft $303
Subdivision Sandpointe Twnhs
MLS Listing ID O6437427
Bedrooms 3
Full Baths 2
Half Baths 1
Construction Status Completed
HOA Fees $363/mo
HOA Y/N Yes
Annual Recurring Fee 4356.0
Year Built 1992
Annual Tax Amount $2,176
Lot Size 2,613 Sqft
Acres 0.06
Property Sub-Type Townhouse
Source Stellar MLS
Property Description
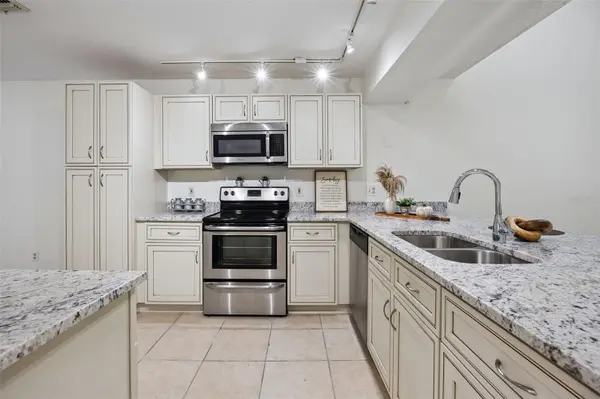
Move-in ready townhome in sought-after Sandpointe, a gated community in the heart of Orlando. Features include a first-floor primary suite, updated kitchen, and freshly painted interior. Roof 2021 l HVAC 2022 l Water Heater 2016 l Gutters installed 2025. Enjoy community amenities including a clubhouse, pool, tennis court, and fitness center. Prime location with access to Restaurant Row, Trader Joe's, Universal Orlando, International Drive, shopping, dining, entertainment, and major roadways. A great opportunity to enjoy the Orlando lifestyle in a PRIME LOCATION!
Location
State FL
County Orange
Community Sandpointe Twnhs
Area 32819 - Orlando/Bay Hill/Sand Lake
Zoning ORG-R-3
Interior
Interior Features Ceiling Fans(s), Eat-in Kitchen, High Ceilings, Living Room/Dining Room Combo, Open Floorplan, Primary Bedroom Main Floor, Solid Surface Counters, Vaulted Ceiling(s), Walk-In Closet(s)
Heating Electric
Cooling Central Air
Flooring Carpet, Ceramic Tile, Tile
Furnishings Unfurnished
Fireplace false
Appliance Dishwasher, Dryer, Microwave, Range, Refrigerator, Washer
Laundry In Garage
Exterior
Exterior Feature Private Entrance, Rain Gutters
Parking Features Driveway
Garage Spaces 2.0
Community Features Clubhouse, Gated Community - No Guard, Playground, Pool, Tennis Court(s)
Utilities Available Public
Amenities Available Clubhouse, Fitness Center, Gated, Playground, Pool
View Y/N No
Water Access No
Roof Type Concrete
Porch Rear Porch
Attached Garage true
Exposure West
Garage true
Private Pool No
Building
Story 2
Entry Level Two
Foundation Slab
Lot Size Range 0 to less than 1/4
Sewer Public Sewer
Water Public
Unit Floor 1
Structure Type Stucco
New Construction false
Construction Status Completed
Schools
Elementary Schools Dr. Phillips Elem
Middle Schools Southwest Middle
High Schools Dr. Phillips High
Others
Pets Allowed Cats OK, Dogs OK
HOA Fee Include None
Senior Community No
Ownership Leasehold
Monthly Total Fees $363
Acceptable Financing Cash, Conventional, FHA, VA Loan
Membership Fee Required Required
Listing Terms Cash, Conventional, FHA, VA Loan
Num of Pet 2
Special Listing Condition None
Virtual Tour https://www.zillow.com/view-imx/26770cee-f2db-4a6f-b95b-a5d1da821f1c?wl=true&setAttribution=mls&initialViewType=pano
