
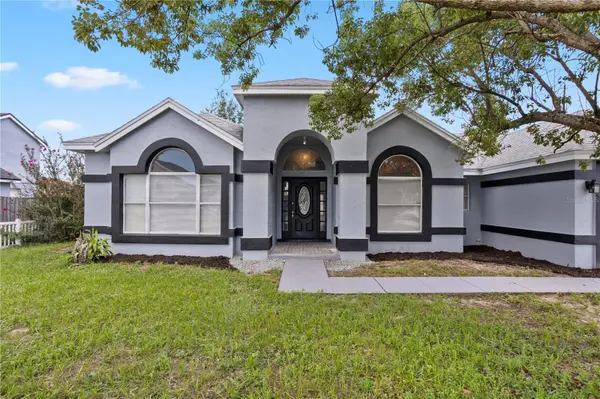

5427 BLUE TICK DR Orlando, FL 32810

Open House
Sat Sep 19, 10:00am - 1:00pm
Sun Sep 20, 11:00am - 1:00pm
UPDATED:
Key Details
Property Type Single Family Home
Sub Type Single Family Residence
Listing Status Active
Purchase Type For Sale
Square Footage 2,565 sqft
Price per Sqft $165
Subdivision Quail Ridge Ph 02
MLS Listing ID O6438352
Bedrooms 4
Full Baths 2
HOA Y/N No
Year Built 1990
Annual Tax Amount $6,320
Lot Size 9,583 Sqft
Acres 0.22
Property Sub-Type Single Family Residence
Source Stellar MLS
Property Description
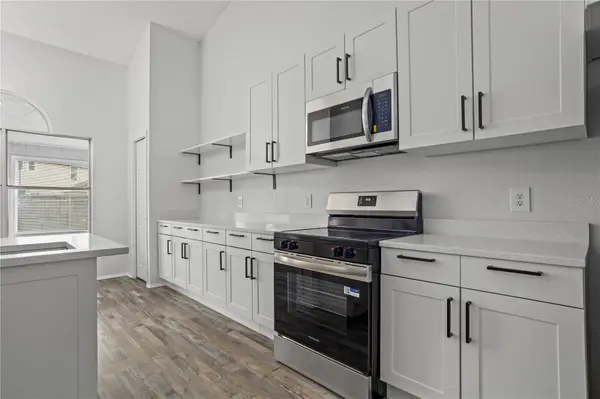
Continue forward into the inviting family room, featuring a cozy fireplace and seamless views of the private lanai. This central living area opens directly to the brand-new kitchen, complete with stylish cabinetry, quartz countertops, stainless-steel appliances, and modern finishes that make every day cooking a joy.
The split floor plan is ideal. One side of the home features the primary suite, a true retreat with two oversized walk-in closets and a spacious primary bathroom enhanced by a new vanity with quartz countertop, new toilet and generous layout. On the opposite side of the home, you'll find three additional bedrooms and a well-appointed full bathroom.
With all-new flooring everywhere except the bathrooms, fresh interior and exterior paint, new closet and interior doors throughout, and thoughtful updates in every room, this home is move-in ready and beautifully refreshed. Step outside to enjoy the peaceful lanai and the privacy it offers — an ideal spot for morning coffee or evening relaxation.
A wonderful blend of openness, functionality, and modern upgrades, this home delivers the lifestyle buyers are looking for. Featuring a brand new water heater, a 6-year-old roof, an AC system that was replaced in 2021, not only is the home beautiful, but also the structures and systems shouldn't need replacing for years to come. Schedule your showing today!
Location
State FL
County Orange
Community Quail Ridge Ph 02
Area 32810 - Orlando/Lockhart
Zoning R-1A
Interior
Interior Features High Ceilings, Kitchen/Family Room Combo, Open Floorplan, Primary Bedroom Main Floor, Split Bedroom, Stone Counters, Thermostat, Vaulted Ceiling(s), Walk-In Closet(s), Window Treatments
Heating Central
Cooling Central Air
Flooring Carpet, Luxury Vinyl, Tile
Fireplaces Type Living Room
Furnishings Unfurnished
Fireplace true
Appliance Dishwasher, Microwave, Range, Refrigerator
Laundry Inside, Laundry Room
Exterior
Exterior Feature Private Entrance, Private Mailbox, Private Yard, Sidewalk
Garage Spaces 2.0
Utilities Available Electricity Connected, Water Connected
View Y/N No
Water Access No
Roof Type Shingle
Attached Garage true
Exposure West
Garage true
Private Pool No
Building
Story 1
Entry Level One
Foundation Slab
Lot Size Range 0 to less than 1/4
Sewer Public Sewer
Water Public
Structure Type Block,Stucco
New Construction false
Schools
Elementary Schools Lockhart Elem
Middle Schools Lockhart Middle
High Schools Wekiva High
Others
Senior Community No
Ownership Fee Simple
Acceptable Financing Cash, Conventional, FHA, VA Loan
Listing Terms Cash, Conventional, FHA, VA Loan
Special Listing Condition None
Virtual Tour https://www.propertypanorama.com/instaview/stellar/O6438352
