

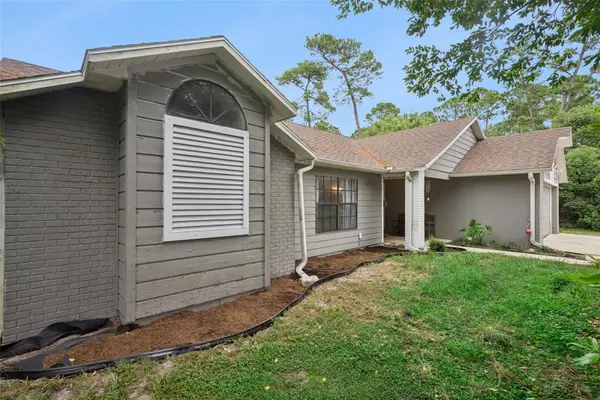

2590 HAULOVER BLVD Deltona, FL 32738

UPDATED:
Key Details
Property Type Single Family Home
Sub Type Single Family Residence
Listing Status Active
Purchase Type For Sale
Square Footage 1,642 sqft
Price per Sqft $197
Subdivision Deltona Lakes Un 54
MLS Listing ID O6436232
Bedrooms 3
Full Baths 2
HOA Y/N No
Year Built 1986
Annual Tax Amount $4,608
Lot Size 0.600 Acres
Acres 0.6
Lot Dimensions 174x149
Property Sub-Type Single Family Residence
Source Stellar MLS
Property Description
Enjoy the benefit of major updates while adding your own finishing touches to create a home that feels uniquely yours.
Welcome to this 3-bedroom, 2-bath home offering space, potential, and the opportunity to create something truly your own!
Situated on a 0.6-acre lot with conservation views, this property offers a wonderful combination of essential updates, comfortable living, and room to make your outdoor living vision a reality.
Enjoy the confidence of a roof installed in 2022, an air-conditioning system installed in 2026 and newer water heater. Fresh interior paint, updated lighting, and new flooring provide a refreshed starting point, leaving you with the opportunity to focus on the cosmetic touches, finishes, and design details that reflect your personal taste.
Inside, the split-bedroom floor plan offers 3 bedrooms, 2 bathrooms, and approximately 1,642 square feet of living space. Whether you're envisioning a cozy retreat, a stylish modern refresh, or a home that evolves with your needs, there's room to bring your ideas to life.
Step outside and discover even more possibilities! The fenced backyard offers generous space for gardening, entertaining, pets, or creating your own outdoor oasis. Enjoy your morning coffee or unwind in the evening on the screened patio while taking in the surrounding conservation views. An attached two-car garage adds everyday convenience.
This home can be purchased with NO MONEY DOWN or NO INCOME VERIFICATION.
Location
State FL
County Volusia
Community Deltona Lakes Un 54
Area 32738 - Deltona / Deltona Pines
Zoning R-1
Interior
Interior Features Ceiling Fans(s), Split Bedroom, Vaulted Ceiling(s), Walk-In Closet(s)
Heating Central
Cooling Central Air
Flooring Laminate, Tile
Furnishings Unfurnished
Fireplace false
Appliance Dishwasher, Disposal, Electric Water Heater, Refrigerator
Laundry Inside
Exterior
Exterior Feature Lighting, Private Yard, Sidewalk
Garage Spaces 2.0
Fence Wire
Community Features Street Lights
Utilities Available Cable Available, Electricity Available, Phone Available, Water Available
View Y/N No
Water Access No
Roof Type Shingle
Porch Enclosed, Front Porch
Attached Garage true
Exposure Northeast
Garage true
Private Pool No
Building
Lot Description Conservation Area, Oversized Lot
Story 1
Entry Level One
Foundation Slab
Lot Size Range 1/2 to less than 1
Sewer Septic Tank
Water Public
Structure Type Block,Concrete,Stucco,Wood Siding
New Construction false
Others
Senior Community No
Ownership Fee Simple
Acceptable Financing Cash, Conventional, FHA, VA Loan
Listing Terms Cash, Conventional, FHA, VA Loan
Special Listing Condition None
Virtual Tour https://media.devoredesign.com/sites/rzqpzbgw/unbranded
