
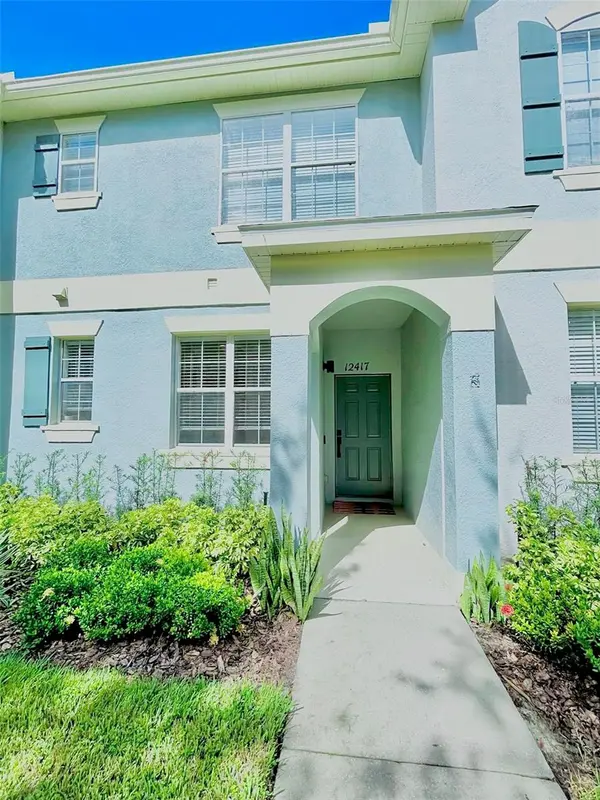
12417 CRUXBURY DR, Windermere, FL 34786
60
See all 60 photos
$360,000
Est. payment /mo
2 Beds
3 Baths
1,311 SqFt
New

12417 CRUXBURY DR Windermere, FL 34786

REQUEST A TOUR If you would like to see this home without being there in person, select the "Virtual Tour" option and your agent will contact you to discuss available opportunities.
In-PersonVirtual Tour

UPDATED:

Key Details

Property Type Townhouse

Sub Type Townhouse

Listing Status Active

Purchase Type For Sale

Square Footage 1,311 sqft

Price per Sqft $274

Subdivision Lakes/Windermere-Lk Reams Twhm

MLS Listing ID O6439656

Bedrooms 2

Full Baths 2

Half Baths 1

HOA Fees $200/mo

HOA Y/N Yes

Annual Recurring Fee 2400.0

Year Built 2006

Annual Tax Amount $5,398

Lot Size 2,613 Sqft

Acres 0.06

Property Sub-Type Townhouse

Source Stellar MLS

Property Description

Welcome to the peaceful townhome community of The Lakes of Windermere, conveniently nestled just behind Walt Disney World's Magic Kingdom! Enjoy beautiful green space out front and a tranquil conservation area in the back. The affordable HOA provides added peace of mind by covering exterior and roof maintenance, landscaping, and access to the sparkling community pool. This 2-bedroom, 2.5-bath townhome with a 2-car garage offers a flexible floor plan filled with inviting living spaces. A tiled entry foyer welcomes you into the first floor. Crown molding throughout adds an elegant finishing touch to the home's inviting interior. The open kitchen features granite countertops, white subway tile backsplash, an undermount sink with a beautiful view, 42" wood-grain cabinetry, closet pantry and stainless steel appliances. The adjoining breakfast nook provides plenty of space for casual dining. Just off the kitchen is a separate dining room with beautiful wood flooring that could easily serve as a home office, den or flex space. The wood flooring continues into the bright and comfortable living room overlooking the private courtyard. Step outside to your fenced courtyard, complete with grass, pavers and a concrete patio area ready to accommodate your outdoor living needs. The courtyard also provides convenient access to the detached 2-car garage. Upstairs the beautiful wood flooring continues. The spacious primary suite is a true retreat. A modern barn door opens to the ensuite bath featuring dual undermount sinks, a walk-in closet, linen closet and an oversized soaking tub and shower combination. The second bedroom also offers a walk-in closet and its own private ensuite bathroom—ideal for guests, family or a roommate arrangement. An upstairs laundry area adds everyday convenience. Enjoy easy access out front to the bike/walking path that leads just over 1 mile to Lakeside Village Center, home to Publix, Starbucks, cafés, banks, recreation areas, and other everyday conveniences. The Lakes of Windermere is highly sought after for its desirable location, convenient access to high rated schools, shopping, dining, and all of the Walt Disney World parks. And with the Magic Kingdom nearby, you can even enjoy the magic of nightly fireworks right from your front door. With its flexible floor plan, private outdoor space, conservation setting, 2-car garage, and exceptional location, this townhome has so much to offer. Now is your opportunity to own a beautiful home in one of Windermere's most convenient communities!

Location

State FL

County Orange

Community Lakes/Windermere-Lk Reams Twhm

Area 34786 - Windermere

Zoning P-D

Interior

Interior Features Ceiling Fans(s), Crown Molding, Open Floorplan

Heating Central

Cooling Central Air

Flooring Carpet, Ceramic Tile, Wood

Furnishings Unfurnished

Fireplace false

Appliance Dishwasher, Disposal, Electric Water Heater, Microwave, Range, Refrigerator

Laundry Laundry Closet

Exterior

Exterior Feature Playground, Sidewalk

Garage Spaces 2.0

Community Features Pool, Sidewalks

Utilities Available Cable Available, Electricity Connected

View Y/N No

Water Access No

Roof Type Shingle

Attached Garage false

Exposure South

Garage true

Private Pool No

Building

Story 2

Entry Level Two

Foundation Slab

Lot Size Range 0 to less than 1/4

Sewer Public Sewer

Water Public

Structure Type Block,Stucco,Frame

New Construction false

Schools

Elementary Schools Bay Lake Elementary

Middle Schools Horizon West Middle School

High Schools Windermere High School

Others

Pets Allowed Yes

HOA Fee Include Pool,Maintenance Structure,Maintenance Grounds

Senior Community No

Ownership Fee Simple

Monthly Total Fees $200

Acceptable Financing Cash, Conventional, FHA, VA Loan

Membership Fee Required Required

Listing Terms Cash, Conventional, FHA, VA Loan

Special Listing Condition None

Virtual Tour https://www.propertypanorama.com/instaview/stellar/O6439656


Stellar MLS
Listed by Christopher Govatos CHARLES RUTENBERG REALTY ORLANDO

NEARBY SCHOOLS & PROPERTIES

Go tour this home

12417 CRUXBURY DR