

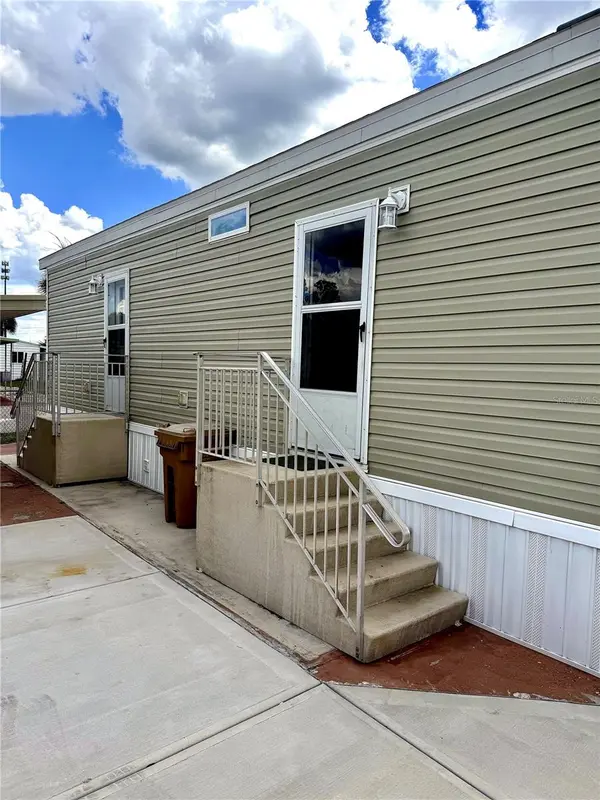

7060 FAIRVIEW VILLAGE CIR Winter Haven, FL 33881

UPDATED:
Key Details
Property Type Single Family Home
Sub Type Modular Home
Listing Status Active
Purchase Type For Sale
Square Footage 481 sqft
Price per Sqft $280
Subdivision Fairview Village
MLS Listing ID V4951130
Bedrooms 1
Full Baths 1
HOA Fees $90/mo
HOA Y/N Yes
Annual Recurring Fee 1080.0
Year Built 2023
Annual Tax Amount $1,201
Lot Size 2,178 Sqft
Acres 0.05
Lot Dimensions 40x58
Property Sub-Type Modular Home
Source Stellar MLS
Property Description
Come discover this beautifully maintained 2023 Park Model, installed in August 2022 and thoughtfully designed with comfort, convenience, and relaxation in mind. From the moment you arrive, you'll appreciate the new concrete driveway, newer roof, central air, spacious storage, and inviting outdoor living opportunities. Inside, the home offers an open and comfortable layout with a large pantry, dining island, electric fireplace, walk-in shower, and a bedroom spacious enough for a king-size bed. The home is being offered with many furnishings and features, including a French-door refrigerator, electric range, microwave, stacked washer/dryer, water softener, blinds, and more.
The lifestyle is just as appealing! The 99-year perpetual lease is renewable for only $1, while the current $90 monthly association fee includes water, sewer, trash, seasonal lawn maintenance, heated pool access, clubhouse, and a variety of community activities. Enjoy shuffleboard, horseshoes, billiards, ping pong, and a community dock with direct canal access to Lake Henry, complete with a pier bench and fire pit.
Whether you're looking for a seasonal retreat, a comfortable Florida getaway, or a place to enjoy the relaxed community lifestyle, this one is ready for you to come see and fall in love with it!
Financing Available!
Location
State FL
County Polk
Community Fairview Village
Area 33881 - Winter Haven / Florence Villa
Zoning RC
Interior
Interior Features Built-in Features, Ceiling Fans(s), Crown Molding, Eat-in Kitchen, High Ceilings, Kitchen/Family Room Combo, Living Room/Dining Room Combo, Open Floorplan, Primary Bedroom Main Floor, Solid Surface Counters, Thermostat, Window Treatments
Heating Central, Electric, Other
Cooling Central Air
Flooring Laminate, Luxury Vinyl, Other, Vinyl
Fireplaces Type Electric, Living Room
Furnishings Unfurnished
Fireplace true
Appliance Dishwasher, Dryer, Electric Water Heater, Exhaust Fan, Microwave, Range, Refrigerator, Washer
Laundry Laundry Closet
Exterior
Exterior Feature Lighting, Other, Private Entrance
Parking Features Driveway
Pool In Ground
Community Features Buyer Approval Required, Clubhouse, Deed Restrictions, Gated Community - No Guard, Golf Carts OK, Park, Pool, Street Lights
Utilities Available BB/HS Internet Available, Cable Connected, Electricity Connected, Other, Phone Available, Sewer Connected, Water Connected
Amenities Available Clubhouse, Gated, Laundry, Maintenance, Other, Park, Pool, Recreation Facilities, Shuffleboard Court
View Y/N No
Water Access Yes
Water Access Desc Canal - Freshwater,Lake
Roof Type Shingle
Exposure North
Garage false
Private Pool No
Building
Entry Level One
Foundation Pillar/Post/Pier
Lot Size Range 0 to less than 1/4
Sewer Public Sewer
Water Private
Structure Type Vinyl Siding
New Construction false
Others
Pets Allowed No
HOA Fee Include Common Area Taxes,Pool,Maintenance Structure,Maintenance Grounds,Management,Other,Private Road,Recreational Facilities,Sewer,Trash,Water
Senior Community Yes
Ownership Leasehold
Monthly Total Fees $90
Acceptable Financing Cash, Conventional, Other, Private Financing Available
Membership Fee Required Required
Listing Terms Cash, Conventional, Other, Private Financing Available
Special Listing Condition None
