

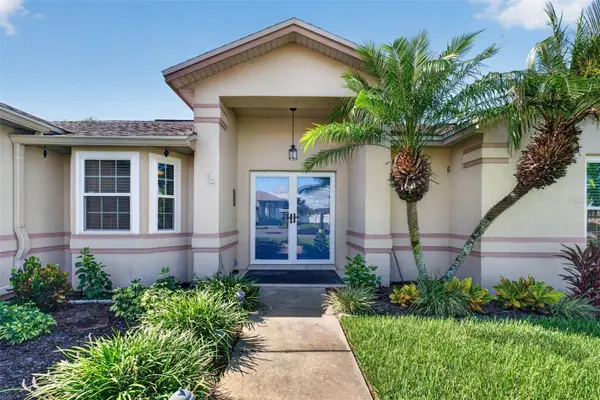
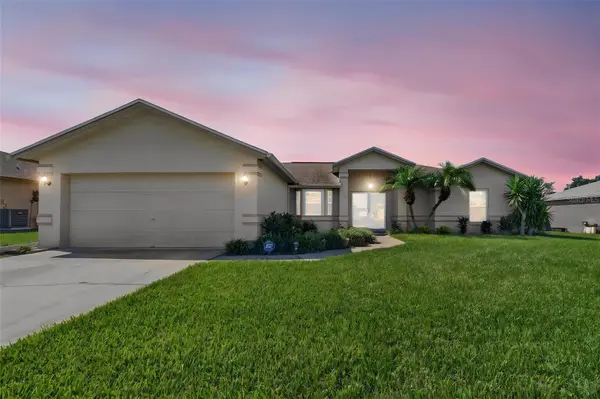
706 HIGHLAND CREST LOOP Lake Wales, FL 33853

Open House
Sat Sep 05, 12:00pm - 2:00pm
UPDATED:
Key Details
Property Type Single Family Home
Sub Type Single Family Residence
Listing Status Active
Purchase Type For Sale
Square Footage 1,558 sqft
Price per Sqft $192
Subdivision Highland Crest Phase One
MLS Listing ID O6438300
Bedrooms 3
Full Baths 2
Construction Status Completed
HOA Fees $200/ann
HOA Y/N Yes
Annual Recurring Fee 200.0
Year Built 2003
Annual Tax Amount $3,241
Lot Size 9,147 Sqft
Acres 0.21
Property Sub-Type Single Family Residence
Source Stellar MLS
Property Description
enjoy your morning coffee, set up a hobby area, or create a bonus space that fits your needs. Step outside and you will also find a shed with electricity, perfect for extra storage, tools, lawn equipment, projects, or hobbies. The location adds even more to love. Set in downtown Lake Wales, the home
• keeps you close to local shopping, dining,
recreation, and some of the area's best-known attractions. Bok Tower Gardens is approximately 0.8 mile away, sc beautiful gardens and peaceful outdoor spaces are just minutes from home. The neighborhood is also next to the Lake Wales Family Recreation Center, giving you another great place to enjoy activities close by. With paid-off solar and
Convertent take wales Location,
battery backup, a 2021 roof, newer windows, hurricane shutters, a hybrid water heater, extra usable space, and a convenient Lake wales location, this home offers a great mix of updates, comfort, and location. Come see it and picture
yourself calling it home!
Location
State FL
County Polk
Community Highland Crest Phase One
Area 33853 - Lake Wales South
Zoning RES
Rooms
Other Rooms Florida Room, Inside Utility
Interior
Interior Features Cathedral Ceiling(s), Ceiling Fans(s), Eat-in Kitchen, Living Room/Dining Room Combo, Open Floorplan, Split Bedroom, Thermostat, Vaulted Ceiling(s), Walk-In Closet(s), Window Treatments
Heating Central, Electric
Cooling Central Air
Flooring Ceramic Tile, Laminate
Furnishings Unfurnished
Fireplace false
Appliance Dishwasher, Electric Water Heater, Microwave, Range, Refrigerator
Laundry Inside, Laundry Room
Exterior
Exterior Feature Rain Gutters, Sidewalk
Parking Features Driveway, Garage Door Opener
Garage Spaces 2.0
Fence Fenced, Vinyl
Community Features Deed Restrictions, Sidewalks
Utilities Available Electricity Connected, Sewer Connected, Water Connected
View Y/N No
Water Access No
Roof Type Shingle
Porch Enclosed, Front Porch, Rear Porch
Attached Garage true
Exposure North
Garage true
Private Pool No
Building
Lot Description Cleared, City Limits, Level, Sidewalk, Paved
Entry Level One
Foundation Slab
Lot Size Range 0 to less than 1/4
Sewer Public Sewer
Water Public
Architectural Style Contemporary
Structure Type Block,Concrete,Stucco
New Construction false
Construction Status Completed
Schools
Elementary Schools Spook Hill Elem
Middle Schools Mclaughlin Academy Of Excellence
High Schools Bartow High
Others
Pets Allowed Yes
Senior Community No
Ownership Fee Simple
Monthly Total Fees $16
Acceptable Financing Cash, Conventional, FHA, Owner Financing, USDA Loan, VA Loan
Membership Fee Required Required
Listing Terms Cash, Conventional, FHA, Owner Financing, USDA Loan, VA Loan
Special Listing Condition None
