


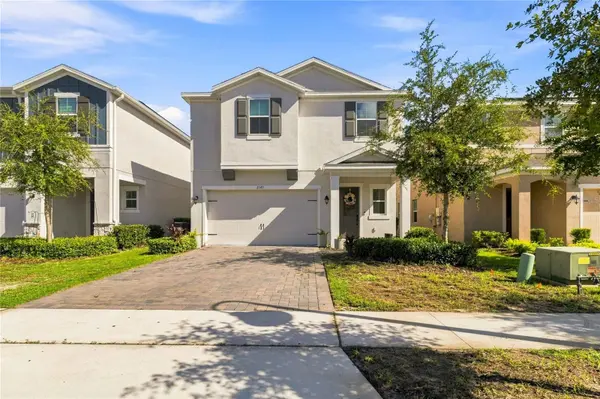
2349 EMERALD SPRINGS DR Apopka, FL 32712

UPDATED:
Key Details
Property Type Single Family Home
Sub Type Single Family Residence
Listing Status Active
Purchase Type For Sale
Square Footage 2,113 sqft
Price per Sqft $234
Subdivision San Sebastian Reserve
MLS Listing ID O6437663
Bedrooms 4
Full Baths 2
Half Baths 1
HOA Fees $299/mo
HOA Y/N Yes
Annual Recurring Fee 3588.0
Year Built 2023
Annual Tax Amount $6,898
Lot Size 4,356 Sqft
Acres 0.1
Property Sub-Type Single Family Residence
Source Stellar MLS
Property Description
The kitchen serves as the centerpiece of the home, featuring a 9-foot island, custom granite countertops, a full-height granite backsplash, and a Matte GE Café appliance package with coordinating bronze/gold hardware. Additional highlights include a gas range with double ovens, a built-in wall oven, and a built-in microwave with air-fryer functionality.
Throughout the home, luxury vinyl flooring, designer lighting, custom closet systems, and a striking 20-foot feature wall with custom built-ins and floating shelving create a refined and cohesive aesthetic. The primary suite features elegant herringbone accents, while the primary bath is finished with carefully selected tile details and upscale appointments.
Outdoor living is equally impressive, with an extended paver patio, heated 13,000-gallon pool with built-in massage jets, and a fully equipped outdoor kitchen ideal for gatherings and everyday enjoyment.
Additional features include a gas water heater, coordinated designer finishes, and numerous custom upgrades throughout. Combining modern design, quality finishes, and outstanding indoor-outdoor living, this move-in-ready home presents a unique opportunity in one of Apopka's most desirable gated communities.
Location
State FL
County Orange
Community San Sebastian Reserve
Area 32712 - Apopka
Zoning PUD
Interior
Interior Features Ceiling Fans(s), Open Floorplan, PrimaryBedroom Upstairs, Thermostat, Walk-In Closet(s), Window Treatments
Heating Central, Electric, Natural Gas
Cooling Central Air
Flooring Vinyl
Furnishings Turnkey
Fireplace false
Appliance Bar Fridge, Cooktop, Dishwasher, Disposal, Dryer, Exhaust Fan, Freezer, Gas Water Heater, Ice Maker, Microwave, Range, Range Hood, Refrigerator, Washer
Laundry Inside, Laundry Room, Upper Level
Exterior
Exterior Feature Outdoor Grill, Outdoor Kitchen, Private Mailbox
Garage Spaces 2.0
Pool Heated
Community Features Dog Park, Gated Community - No Guard, Playground, Pool, Sidewalks
Utilities Available Electricity Available, Electricity Connected, Natural Gas Available, Natural Gas Connected, Public, Sprinkler Meter
Amenities Available Maintenance, Playground, Pool, Trail(s)
View Y/N No
Water Access No
Roof Type Shingle
Attached Garage true
Exposure North
Garage true
Private Pool Yes
Building
Entry Level Two
Foundation Slab
Lot Size Range 0 to less than 1/4
Sewer Public Sewer
Water Public
Structure Type Block,Stucco
New Construction false
Others
Pets Allowed Yes
HOA Fee Include Pool,Maintenance Structure,Maintenance Grounds,Maintenance
Senior Community No
Ownership Fee Simple
Monthly Total Fees $299
Membership Fee Required Required
Special Listing Condition None
