

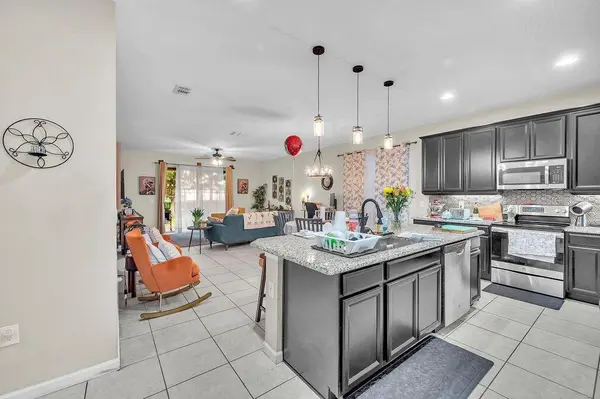

189 TRINITY RIDGE CIR Davenport, FL 33897

UPDATED:
Key Details
Property Type Single Family Home
Sub Type Single Family Residence
Listing Status Active
Purchase Type For Sale
Square Footage 1,983 sqft
Price per Sqft $171
Subdivision Trinity Rdg
MLS Listing ID O6429563
Bedrooms 3
Full Baths 2
HOA Fees $82/mo
HOA Y/N Yes
Annual Recurring Fee 984.0
Year Built 2019
Annual Tax Amount $4,651
Lot Size 6,534 Sqft
Acres 0.15
Property Sub-Type Single Family Residence
Source Stellar MLS
Property Description
The spacious kitchen offers stone countertops, ample cabinetry, and plenty of prep space, overlooking the living and dining areas. Additional features include a spacious primary suite with two walk-in closets, a guest bedroom with a walk-in closet, mudroom, tile flooring throughout the main living areas, irrigation system, and water purification system.
Enjoy the benefits of solar panels, with the buyer assuming the existing solar payment! The current owners enjoy exceptionally low electric bills, making this a great opportunity for long-term energy savings.
Conveniently located near Highway 27, shopping, dining, Disney, and Central Florida's top attractions.
Don't miss this opportunity! Schedule your private showing today!
Location
State FL
County Polk
Community Trinity Rdg
Area 33897 - Davenport
Rooms
Other Rooms Bonus Room
Interior
Interior Features Ceiling Fans(s), Other, Stone Counters, Walk-In Closet(s)
Heating Central
Cooling Central Air
Flooring Carpet, Tile
Furnishings Unfurnished
Fireplace false
Appliance Dishwasher, Disposal, Dryer, Microwave, Range, Refrigerator, Washer
Laundry Electric Dryer Hookup, Laundry Room, Washer Hookup
Exterior
Exterior Feature Other
Garage Spaces 2.0
Utilities Available Electricity Connected, Natural Gas Connected, Sewer Connected, Water Connected
View Y/N No
Water Access No
Roof Type Shingle
Attached Garage true
Exposure North
Garage true
Private Pool No
Building
Story 1
Entry Level One
Foundation Slab
Lot Size Range 0 to less than 1/4
Sewer Public Sewer
Water Public
Structure Type Block,Stucco
New Construction false
Others
Pets Allowed Yes
Senior Community No
Ownership Fee Simple
Monthly Total Fees $82
Acceptable Financing Cash, Conventional, FHA, Other, VA Loan
Membership Fee Required Required
Listing Terms Cash, Conventional, FHA, Other, VA Loan
Special Listing Condition None
Virtual Tour https://www.propertypanorama.com/instaview/stellar/O6429563
