
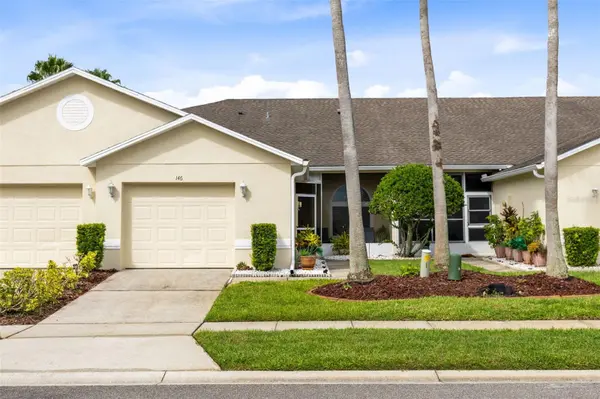

146 CLUB VILLAS LN Kissimmee, FL 34744

UPDATED:
Key Details
Property Type Single Family Home
Sub Type Villa
Listing Status Active
Purchase Type For Sale
Square Footage 1,397 sqft
Price per Sqft $214
Subdivision Remington Ph 1 Tr A
MLS Listing ID O6422961
Bedrooms 2
Full Baths 2
HOA Fees $312/mo
HOA Y/N Yes
Annual Recurring Fee 3744.0
Year Built 2000
Annual Tax Amount $5,116
Lot Size 3,049 Sqft
Acres 0.07
Property Sub-Type Villa
Source Stellar MLS
Property Description
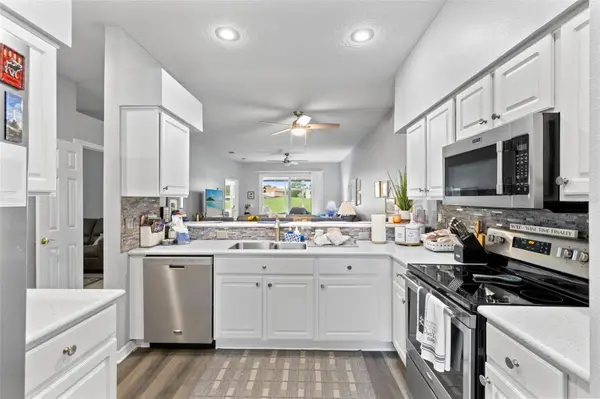
Inside, you'll find durable Pergo Extreme flooring, plantation shutters, fresh interior paint, impact-resistant windows, updated toilets, and tasteful finishes throughout. The spacious kitchen is designed for both everyday living and entertaining with Corian countertops, updated hardware, abundant cabinetry, and an extended breakfast bar that opens seamlessly to the living and dining areas.
Enjoy Florida living year-round from two screened outdoor spaces. Sip your morning coffee on the welcoming front porch or unwind on the screened rear lanai overlooking the golf course, complete with tile flooring, solar shades, and electric vertical blinds for added comfort and privacy. An attached garage and a recently inspected roof maintained by the HOA provide added convenience and peace of mind.
Residents of Club Villas enjoy a gated lifestyle with access to Remington's outstanding amenities, including a championship golf course, community pool, clubhouse, tennis and basketball courts, playground, and scenic walking paths. Conveniently located just minutes from major highways, Orlando International Airport, Lake Nona Medical City, shopping, dining, schools, and Central Florida's world-famous attractions, this exceptional home offers the ideal combination of tranquility, convenience, and resort-style living. Don't miss your opportunity to own one of Remington's most desirable golf course villas!
Location
State FL
County Osceola
Community Remington Ph 1 Tr A
Area 34744 - Kissimmee
Zoning OPUD
Rooms
Other Rooms Den/Library/Office, Formal Dining Room Separate
Interior
Interior Features Ceiling Fans(s), Crown Molding, High Ceilings, Primary Bedroom Main Floor, Solid Wood Cabinets, Walk-In Closet(s)
Heating Central
Cooling Central Air
Flooring Carpet, Luxury Vinyl, Tile
Furnishings Unfurnished
Fireplace false
Appliance Dishwasher, Microwave, Range, Refrigerator
Laundry Electric Dryer Hookup, Inside, Laundry Closet, Washer Hookup
Exterior
Exterior Feature Rain Gutters, Sidewalk
Parking Features Driveway
Garage Spaces 1.0
Community Features Clubhouse, Community Mailbox, Deed Restrictions, Gated Community - No Guard, Golf, Playground, Pool, Sidewalks, Tennis Court(s), Street Lights
Utilities Available Cable Available, Electricity Connected, Public, Sewer Connected, Water Connected
View Y/N No
Water Access No
View Golf Course
Roof Type Shingle
Porch Enclosed, Porch, Screened
Attached Garage true
Exposure Northeast
Garage true
Private Pool No
Building
Lot Description Level, On Golf Course, Sidewalk, Paved
Story 1
Entry Level One
Foundation Slab
Lot Size Range 0 to less than 1/4
Sewer Public Sewer
Water Public
Structure Type Block,Concrete,Stucco
New Construction false
Schools
Elementary Schools Partin Settlement Elem
Middle Schools Neptune Middle (6-8)
High Schools Gateway High School (9 12)
Others
Pets Allowed Yes
HOA Fee Include Pool,Maintenance Structure,Maintenance Grounds,Recreational Facilities
Senior Community No
Ownership Fee Simple
Monthly Total Fees $312
Acceptable Financing Cash, Conventional, FHA, USDA Loan, VA Loan
Membership Fee Required Required
Listing Terms Cash, Conventional, FHA, USDA Loan, VA Loan
Special Listing Condition None
Virtual Tour https://youtu.be/m7dK6t6FzGs
