


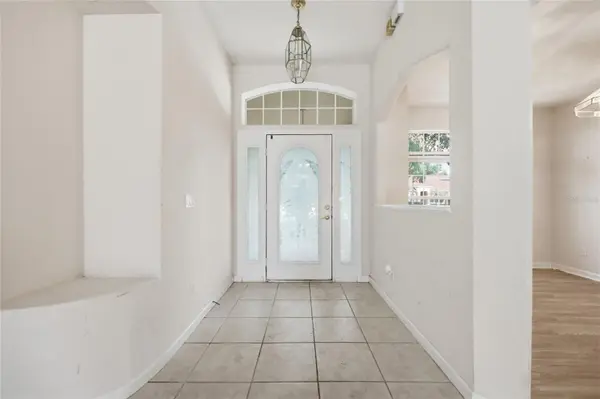
610 GAELIC CT Apopka, FL 32712

UPDATED:
Key Details
Property Type Single Family Home
Sub Type Single Family Residence
Listing Status Active
Purchase Type For Sale
Square Footage 2,467 sqft
Price per Sqft $212
Subdivision Rock Spgs Ridge Ph 02
MLS Listing ID O6410304
Bedrooms 4
Full Baths 3
Construction Status Completed
HOA Fees $230/qua
HOA Y/N Yes
Annual Recurring Fee 920.0
Year Built 2000
Annual Tax Amount $6,700
Lot Size 0.460 Acres
Acres 0.46
Property Sub-Type Single Family Residence
Source Stellar MLS
Property Description
Positioned on an OVERSIZED lot, the home features a SPLIT FLOOR PLAN with defined formal LIVING and DINING spaces, alongside an open kitchen that flows into an EXPANSIVE family room. Generous bedrooms offer AFFORDABLE accommodations, anchored by a primary suite with a VERSATILE adjoining room—ideal for a HOME OFFICE, nursery, or private retreat.
Outside, a SCREENED IN PORCH opens to a SPACIOUS backyard, offering a BLANK CANVAS ready for a CUSTOM pool, garden, or outdoor LIVING area. A UNIQUE opportunity in a DESIRABLE neighborhood—schedule your tour TODAY.
Location
State FL
County Orange
Community Rock Spgs Ridge Ph 02
Area 32712 - Apopka
Zoning PUD
Rooms
Other Rooms Family Room, Formal Dining Room Separate, Formal Living Room Separate, Inside Utility
Interior
Interior Features Ceiling Fans(s), Eat-in Kitchen, L Dining, Primary Bedroom Main Floor, Tray Ceiling(s), Walk-In Closet(s)
Heating Central
Cooling Central Air
Flooring Carpet, Luxury Vinyl, Tile
Furnishings Unfurnished
Fireplace false
Appliance Dishwasher, Disposal, Dryer, Electric Water Heater, Microwave, Range, Refrigerator, Washer
Laundry Laundry Room
Exterior
Exterior Feature Sidewalk
Garage Spaces 2.0
Utilities Available Cable Available, Electricity Available, Phone Available, Public, Sewer Connected, Water Available
View Y/N No
Water Access No
Roof Type Shingle
Porch Rear Porch, Screened
Attached Garage true
Exposure North
Garage true
Private Pool No
Building
Lot Description Oversized Lot, Sidewalk, Paved
Entry Level One
Foundation Slab
Lot Size Range 1/4 to less than 1/2
Builder Name Lennar
Sewer Public Sewer
Water None
Structure Type Block
New Construction false
Construction Status Completed
Others
Pets Allowed Yes
Senior Community No
Ownership Fee Simple
Monthly Total Fees $76
Acceptable Financing Cash, Conventional, FHA, VA Loan
Membership Fee Required Required
Listing Terms Cash, Conventional, FHA, VA Loan
Special Listing Condition None
Virtual Tour https://www.propertypanorama.com/instaview/stellar/O6410304
