
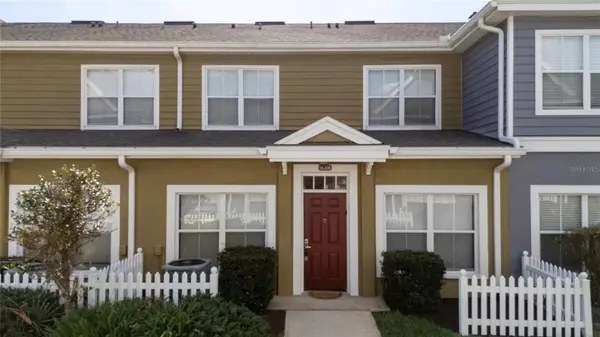
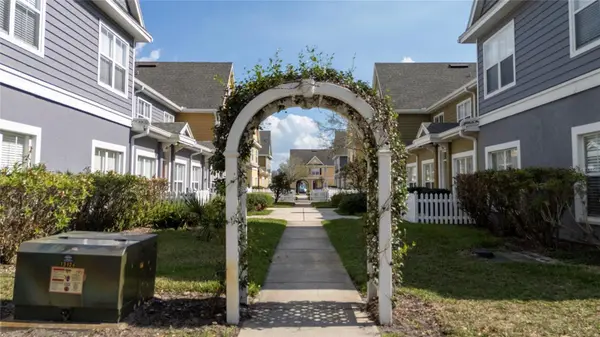
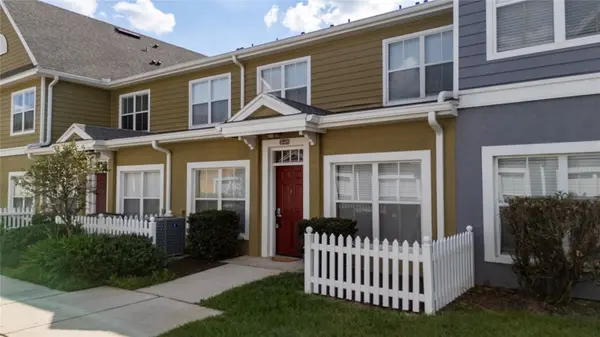
2611 GALA RD N #106 Kissimmee, FL 34746

UPDATED:
Key Details
Property Type Condo
Sub Type Condominium
Listing Status Active
Purchase Type For Sale
Square Footage 1,296 sqft
Price per Sqft $181
Subdivision Villas At Seven Dwarfs Lane Condo
MLS Listing ID S5146030
Bedrooms 3
Full Baths 2
HOA Fees $601/mo
HOA Y/N Yes
Annual Recurring Fee 7212.0
Year Built 2006
Annual Tax Amount $3,548
Lot Size 871 Sqft
Acres 0.02
Property Sub-Type Condominium
Source Stellar MLS
Property Description
This move-in ready property features **new laminate flooring throughout**, ceramic tile in the bathrooms, **new kitchen cabinets and countertops**, and fresh interior paint that gives the home a clean, modern feel. Recent upgrades also include a **new A/C system and new water heater**, adding comfort, efficiency, and peace of mind for the next owner.
The functional floor plan offers comfortable living areas, well-sized bedrooms, and plenty of natural light, making the property a great option for a **primary residence, vacation home, or investment property**.
The community offers a convenient location with easy access to **Disney area attractions, Osceola Parkway, US-192, shopping, dining, and entertainment**. Residents and guests can also enjoy resort-style amenities including a **community pool, fitness center, clubhouse, playground, sports courts, and 24-hour guard-gated access**.
**Updated, well located, and ready for its next owner—schedule your private showing today and discover the value this property offers in the Kissimmee market.**
Location
State FL
County Osceola
Community Villas At Seven Dwarfs Lane Condo
Area 34746 - Kissimmee (West Of Town)
Zoning PD
Direction N
Interior
Interior Features Ceiling Fans(s), Open Floorplan, Solid Surface Counters, Thermostat, Walk-In Closet(s)
Heating Central, Electric
Cooling Central Air
Flooring Ceramic Tile, Laminate
Furnishings Unfurnished
Fireplace false
Appliance Disposal, Dryer, Microwave, Range, Refrigerator, Washer
Laundry Laundry Closet
Exterior
Exterior Feature Lighting, Sidewalk
Community Features Clubhouse, Deed Restrictions, Fitness Center, Gated Community - Guard, Playground, Pool, Restaurant, Sidewalks, Tennis Court(s)
Utilities Available Electricity Connected, Water Connected
View Y/N No
Water Access No
Roof Type Shingle
Exposure Northwest
Garage false
Private Pool No
Building
Story 2
Entry Level Two
Foundation Slab
Lot Size Range 0 to less than 1/4
Sewer Public Sewer
Water Public
Unit Floor 1
Structure Type Block,Stucco
New Construction false
Others
Pets Allowed Breed Restrictions
HOA Fee Include Guard - 24 Hour,Cable TV,Pool,Internet,Maintenance Grounds,Recreational Facilities,Trash
Senior Community No
Ownership Fee Simple
Monthly Total Fees $601
Acceptable Financing Cash, Conventional
Membership Fee Required Required
Listing Terms Cash, Conventional
Special Listing Condition None
Virtual Tour https://www.propertypanorama.com/instaview/stellar/S5146030
