
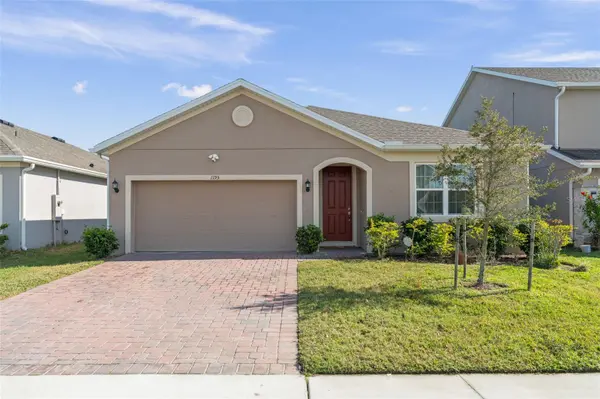

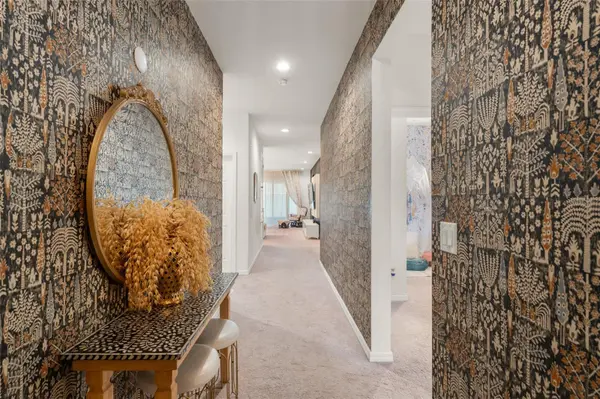
1195 CRANE TALON WAY Sanford, FL 32771

UPDATED:
Key Details
Property Type Single Family Home
Sub Type Single Family Residence
Listing Status Active
Purchase Type For Sale
Square Footage 2,094 sqft
Price per Sqft $190
Subdivision Celery Oaks Sub
MLS Listing ID O6366339
Bedrooms 4
Full Baths 2
HOA Fees $100/mo
HOA Y/N Yes
Annual Recurring Fee 1200.0
Year Built 2022
Annual Tax Amount $6,476
Lot Size 6,098 Sqft
Acres 0.14
Property Sub-Type Single Family Residence
Source Stellar MLS
Property Description
Built in 2022, this move-in-ready 4-bedroom, 2-bath home offers over 2,000 square feet of stylish, energy-efficient living in one of Sanford's most convenient locations. The open-concept floor plan is designed for today's lifestyle, featuring a spacious living and dining area that flows seamlessly into the beautifully appointed kitchen with quartz countertops, stainless steel appliances, modern cabinetry, designer lighting, and a large center island perfect for entertaining.
The private owner's suite provides a relaxing retreat with a generous walk-in closet and an elegant en-suite bath. Three additional bedrooms offer flexibility for family, guests, or a dedicated home office.
Enjoy the added value of energy-efficient solar panels to help reduce monthly utility costs, along with a covered lanai that's perfect for morning coffee, outdoor dining, or unwinding after a long day.
Ideally located just minutes from Historic Downtown Sanford, the Sanford Riverwalk, Lake Monroe, Central Florida Zoo, Spring Hammock Preserve, shopping, dining, major hospitals, Orlando Sanford International Airport, and major highways, this home offers exceptional convenience for work and play.
With modern construction, energy-saving features, attractive financing incentives, and an outstanding location, this home is an incredible opportunity for today's buyers. Schedule your private showing today and discover why this is one of the best values in Celery Oaks!
Location
State FL
County Seminole
Community Celery Oaks Sub
Area 32771 - Sanford/Lake Forest
Zoning PD
Rooms
Other Rooms Great Room
Interior
Interior Features Ceiling Fans(s), Eat-in Kitchen, High Ceilings, Kitchen/Family Room Combo, Living Room/Dining Room Combo, Open Floorplan, Thermostat, Walk-In Closet(s)
Heating Central
Cooling Central Air
Flooring Carpet, Tile
Furnishings Unfurnished
Fireplace false
Appliance Dishwasher, Microwave, Range, Refrigerator
Laundry None
Exterior
Exterior Feature Garden, Rain Gutters, Sidewalk
Parking Features Driveway
Garage Spaces 2.0
Utilities Available Electricity Connected
View Y/N No
Water Access No
View Garden
Roof Type Shingle
Porch Patio, Screened
Attached Garage true
Exposure West
Garage true
Private Pool No
Building
Lot Description Landscaped, Sidewalk, Paved
Entry Level One
Foundation Slab
Lot Size Range 0 to less than 1/4
Sewer Public Sewer
Water Public
Structure Type Block,Stucco
New Construction false
Schools
Elementary Schools Hamilton Elementary
Middle Schools Markham Woods Middle
High Schools Seminole High
Others
Pets Allowed Cats OK, Dogs OK
Senior Community No
Ownership Fee Simple
Monthly Total Fees $100
Acceptable Financing Cash, Conventional, FHA, VA Loan
Membership Fee Required Required
Listing Terms Cash, Conventional, FHA, VA Loan
Special Listing Condition None
Virtual Tour https://www.propertypanorama.com/instaview/stellar/O6366339
